Do You Need Council Approval for Renovations in Cape Town? (2026 Homeowner Checklist)

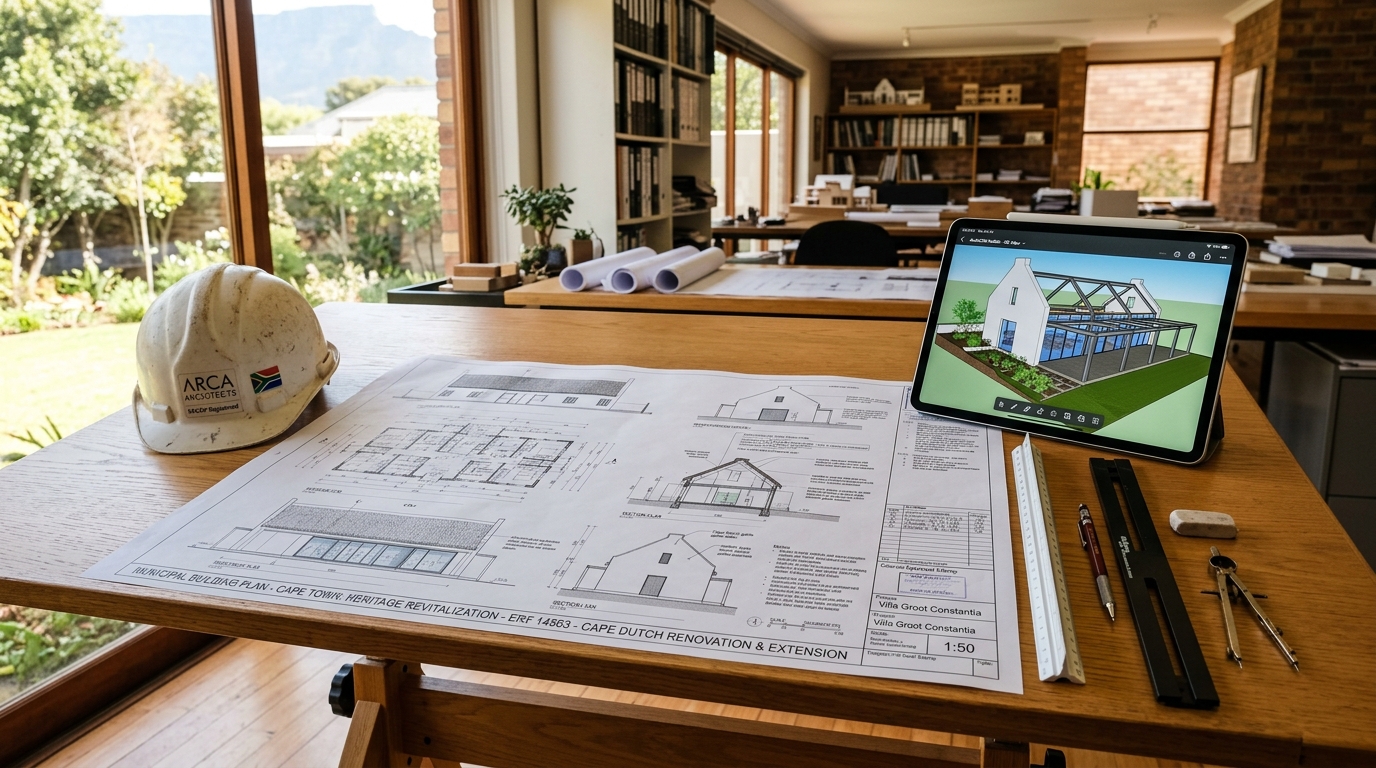
- Under the National Building Regulations (NBR), any structural alteration, roof alteration, boundary wall over 1.8m, patio enclosure, or swimming pool strictly requires municipal approval.
- The City of Cape Town processes all building applications digitally through the Development Application Management System (DAMS).
- Minor Building Works (e.g. freestanding carports under 40m², tool sheds under 10m²) have streamlined approval pathways but still require council consent.
- Unapproved building work invalidates home insurance claims and prevents transfer when selling your property (banks reject buyer bonds without occupancy certificates).
- JXT Construction coordinates the entire architectural drafting, engineering calculation, and municipal DAMS submission process for clients.
1. Why Council Approvals Matter in 2026
Protecting Property Value, Safety & Legal Compliance
Embarking on a home renovation or building extension in Somerset West or Cape Town is an exciting milestone. However, failing to comply with statutory building plan submission procedures is one of the most expensive blunders a homeowner can make.
The City of Cape Town enforces strict National Building Regulations (NBR) and municipal zoning schemes. Ensuring your renovations are legally approved guarantees structural safety, maintains neighborhood harmony, and protects your asset’s resale value.
2. What Renovations Strictly Require Approved Plans?
Understanding the Legal Threshold for Submissions
Under Section 4 of the National Building Regulations and Building Standards Act (Act 103 of 1977), you must submit architectural plans and obtain written municipal approval before starting any of the following work:
3. What Qualifies as "Minor Building Works"?
Streamlined Pathways under SANS 10400
Section 13 of the Act provides for "Minor Building Works", which benefit from simplified documentation. However, municipal written permission is still required before construction commences:
| Alteration Type | Classification | Council Plan Required? | Typical Approval Time |
|---|---|---|---|
| Painting, re-tiling & internal kitchen cabinet replacement | Cosmetic Maintenance | NO plan needed | Immediate (No submission) |
| Freestanding open-sided carport (<40m²) | Minor Building Work | YES (Simplified Site Plan) | 14 to 21 Days |
| Enclosing patio with glass stacking doors | Section 4 Extension | YES (Full Architectural Plan) | 30 to 45 Days |
| Second-storey addition / Suspended slab | Section 4 Structural Build | YES (Architect + Civil Engineer) | 45 to 60 Days |
| Retaining wall > 1.0m height | Structural Civil Work | YES (Structural Engineer Sign-off) | 30 to 45 Days |
4. The City of Cape Town DAMS Submission Process
Navigating the Digital Building Portal
The City of Cape Town processes 100% of building plan applications online via the Development Application Management System (DAMS).
The standard progression involves:
5. Estate HOA Guidelines vs Municipal Bylaws
Special Considerations for Gated Communities
If your property is located within a gated estate in Somerset West (e.g. Erinvale, Sitari Country Estate, Croydon Vineyard, Somerset Lakes), you must obtain HOA Architectural Review Committee (ARC) approval before submitting to the City of Cape Town.
HOAs enforce strict design covenants regarding exterior wall colours, roof pitches, solar panel placements, and contractor building hours.
6. Required Documents & Engineering Forms
Checklist for a Smooth Municipal Application
To avoid municipal rejection or delay notices, ensure the following documentation is assembled:
7. The Consequences of Building Without Approval
Why Illegal Construction Always Catches Up With You
Building without approved council plans carries severe legal, financial, and practical consequences:
8. How JXT Construction Manages the Process
Turnkey Compliance Under Qualified Civil Engineering Leadership
JXT Construction Projects eliminates the stress of municipal bureaucracy. Working with our trusted network of professional architects, structural draughtsmen, and municipal liaisons, we manage the complete lifecycle from initial zoning analysis to final occupancy certificate handover.
Contact Jacobus Theart today to schedule your on-site building consultation in Somerset West, Strand, or Cape Town.
Frequently Asked Questions
Get direct, verified answers regarding construction regulations, timelines, and costs in Somerset West & Western Cape.
Jacobus Theart
Civil Engineer & Managing Director • WBHO & Afriline Civils Veteran
Jacobus holds a National Diploma in Civil Engineering from CPUT (2009) and brings 15+ years of Tier-1 civil and structural construction leadership across the Western Cape. He personally oversees every JXT residential and commercial build in Somerset West, Strand, and Cape Town.