
Adding a Second Storey to Your House: Suspended Slabs, Weight Tolerances & Rib and Block

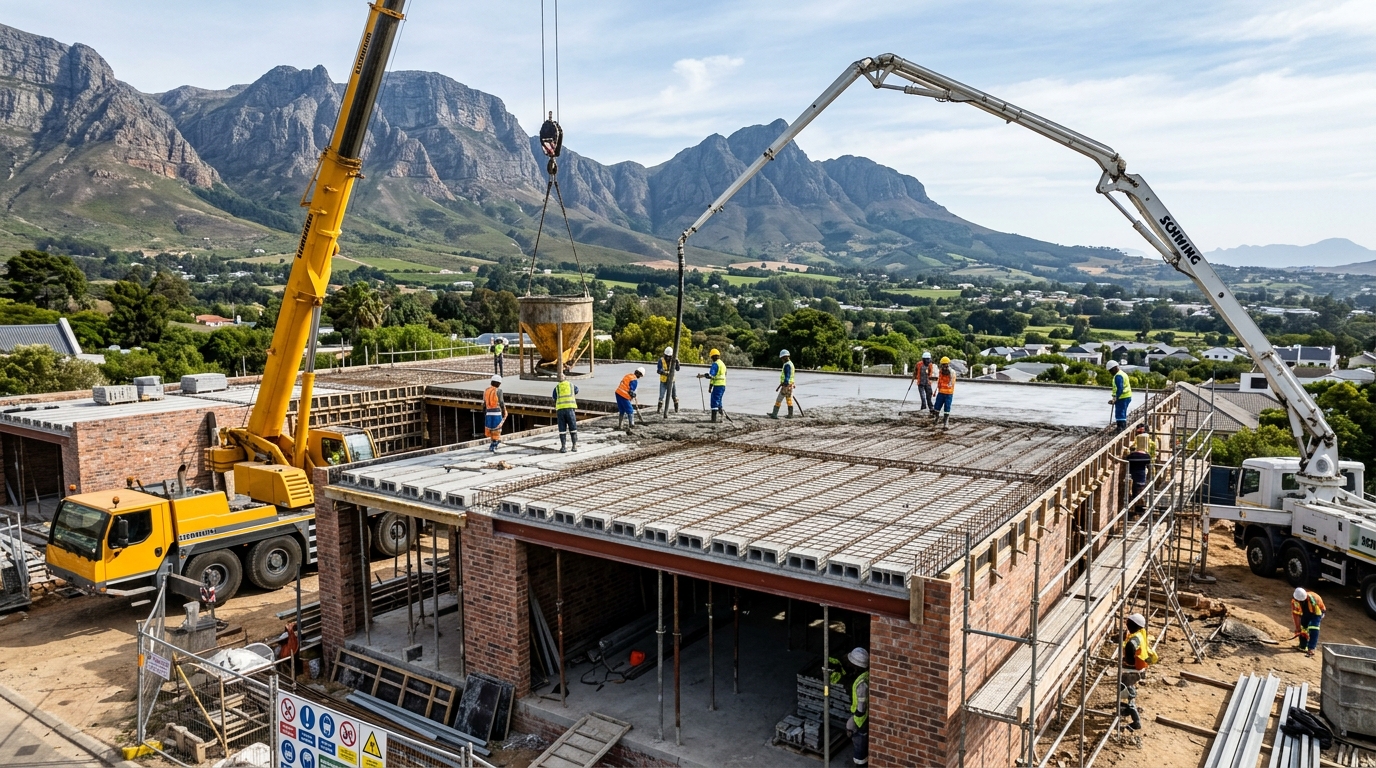
- Adding a second storey allows homeowners in Somerset West to double their floor space without sacrificing precious garden, pool, or parking area.
- Foundation load capacity must be mathematically verified by a civil engineer; foundation underpinning may be required if original footings are shallow.
- Pre-stressed Rib and Block slabs offer 30% faster installation and require significantly less temporary propping than solid in-situ cast concrete slabs.
- Concrete curing follows strict chemical hydration: formwork props must remain in place for at least 21 to 28 days to prevent micro-deflection cracking.
- Reinforced concrete ring beams distribute the second-storey dead and live loads evenly across lower ground floor load-bearing brick walls.
1. Why Build Upwards Instead of Moving?
Maximising Property Value in High-Demand Western Cape Suburbs
With property prices rising across Somerset West, Helderberg, and Cape Town, moving to a larger house incurs steep transfer duties, estate agency commissions, and bond registration fees. For many families, adding a second storey to their existing home is the most financially astute way to gain extra bedrooms, home offices, and panoramic mountain or ocean views.
However, vertical expansion introduces immense structural loads that require formal civil engineering design and precision execution.
2. Testing Foundation Load Capacity & Underpinning
How Engineers Verify That Your Ground Floor Can Hold the Weight
Before removing the roof or pouring concrete, a civil engineer must inspect the existing ground floor foundations. Standard single-storey homes in South Africa are often built on 600mm x 200mm unreinforced strip footings.
To determine if these foundations can safely carry the additional dead weight of a concrete first-floor slab and second-storey brickwork, trial test pits are excavated to inspect footing depth and soil bearing pressure (kPa).
3. In-Situ Cast Slabs vs Pre-Stressed Rib & Block
Which Suspended Slab System is Best for Your Renovation?
Selecting the right suspended floor slab system affects construction timeline, ceiling heights, acoustic sound dampening, and cost:
| Criteria | In-Situ Cast Reinforced Concrete Slab | Pre-Stressed Rib and Block System |
|---|---|---|
| Installation Method | Full timber deck formwork, steel rebar fixing, monolithic concrete pour | Pre-cast concrete lintels (ribs), hollow clay/cement blocks, topping mesh & 50mm screed |
| Installation Speed | 2 to 3 weeks formwork + 28 days propping | 3 to 5 days installation + 21 days propping |
| Acoustic Sound Insulation | Exceptional acoustic dampening (Solid 170mm-200mm) | Good acoustic dampening (requires acoustic underlay) |
| Crane Requirement | Concrete pump truck required | Lightweight components can be manually carried upstairs |
| Cost Index | Higher formwork & labour cost (★★★) | Cost effective & lower site disruption (★★☆) |
4. Formwork, Propping & The 28-Day Curing Curve
Why Premature Prop Removal Causes Slab Sagging
Concrete achieves its compressive strength through a chemical reaction called hydration. At 7 days, ready-mix concrete reaches approximately 65% of its design strength; by 28 days, it reaches full 100% design strength (typically 25MPa to 30MPa).
A catastrophic error made by informal builders is stripping support props too early. JXT Construction strictly follows SANS 10100 structural codes: temporary adjustable steel props must remain under tension for a minimum of 21 to 28 days until structural cube crush test certificates are verified.
5. Reinforced Concrete Ring Beams & Load Paths
Distributing Weight Safely onto Lower Walls
A continuous reinforced concrete ring beam (bond beam) is cast around the entire perimeter of the ground floor walls at ceiling height before the suspended slab is placed.
The ring beam ties the exterior brickwork together into a rigid structural box, resisting lateral wind pressures and preventing point-load cracking above ground floor window openings.
6. Staircase Design, Plumbing & Sound Insulation
Architectural Details for Effortless Living
Integrating a second storey requires careful spatial planning on the ground floor:
Reinforced Concrete Staircases: In-situ cast concrete stairs provide zero creaking, exceptional fire resistance, and sculptural modern aesthetics.
Plumbing Duct Stacks: Acoustic-wrapped PVC waste pipes should be routed through dedicated service ducts to prevent flushing noise in ground floor living rooms.
Acoustic Floor Underlays: High-density acoustic screeds eliminate footstep impact noise between upper bedrooms and ground floor living areas.
7. Cost Expectations for Second Storey Builds
Realistic 2026 Budgeting for Vertical Extensions
Building a second storey typically costs between R14,500 and R22,000 per square metre in the Western Cape, depending on whether foundation underpinning is required and the quality of upper-level bathroom and bedroom finishes.
8. The JXT Turnkey Engineering Process
From Soil Testing to Final Roof Enclosure
JXT Construction Projects manages the entire vertical extension lifecycle with civil engineering rigor: temporary all-weather roof tarpaulins during demolition, laser-guided formwork leveling, concrete test cube batching, and NHBRC stage certifications.
Contact Jacobus Theart today to schedule an engineering feasibility site assessment for your second-storey extension in Somerset West or Cape Town.
Frequently Asked Questions
Get direct, verified answers regarding construction regulations, timelines, and costs in Somerset West & Western Cape.
Jacobus Theart
Civil Engineer & Managing Director • WBHO & Afriline Civils Veteran
Jacobus holds a National Diploma in Civil Engineering from CPUT (2009) and brings 15+ years of Tier-1 civil and structural construction leadership across the Western Cape. He personally oversees every JXT residential and commercial build in Somerset West, Strand, and Cape Town.